
















Description
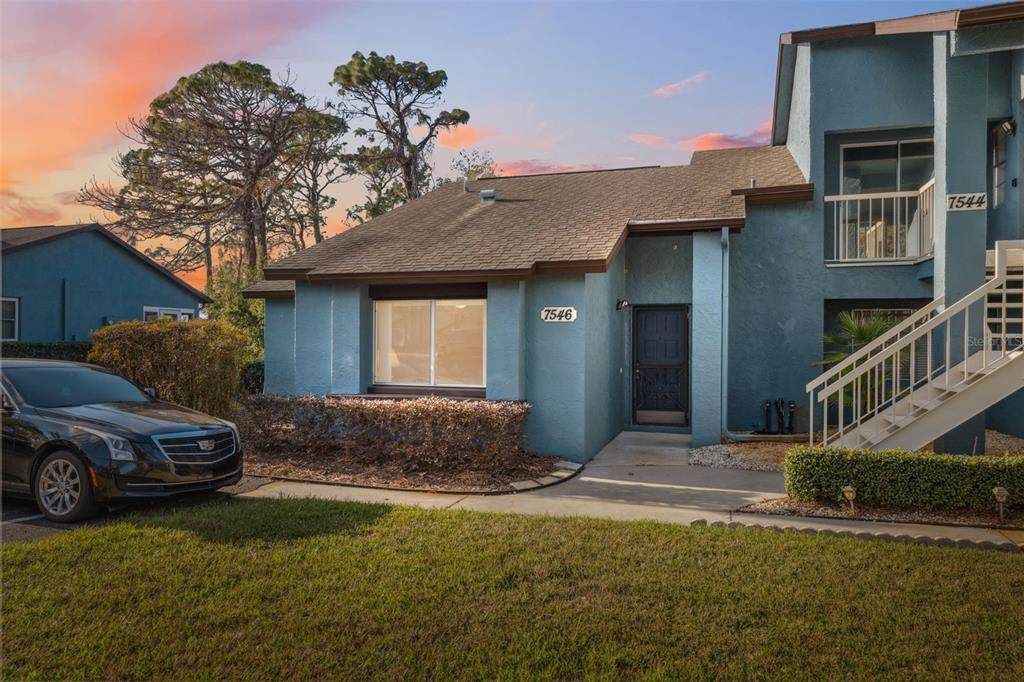
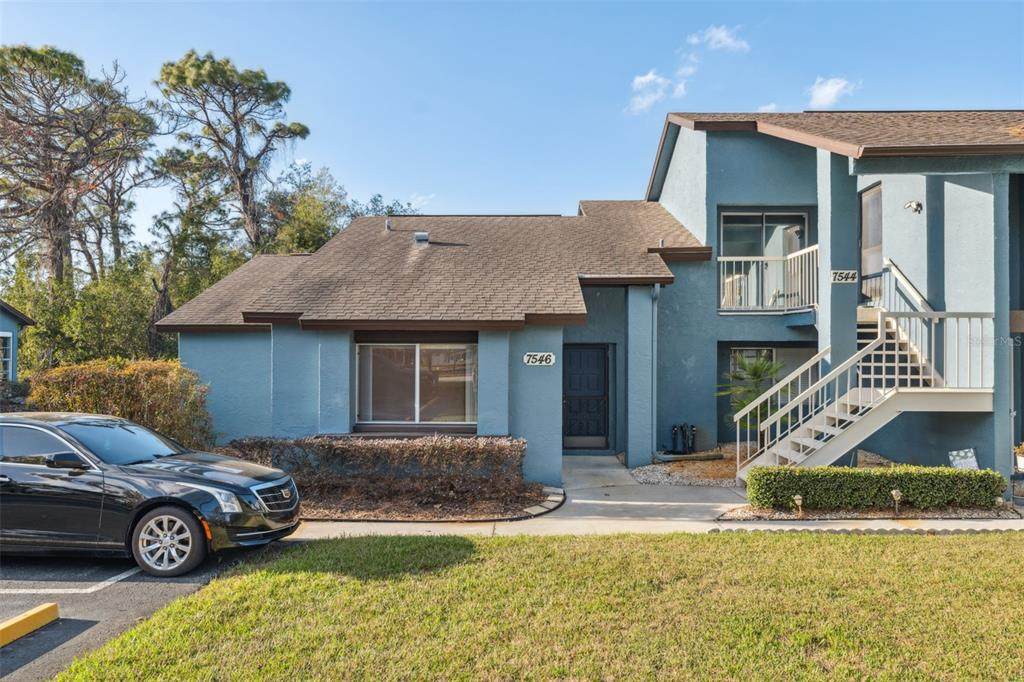
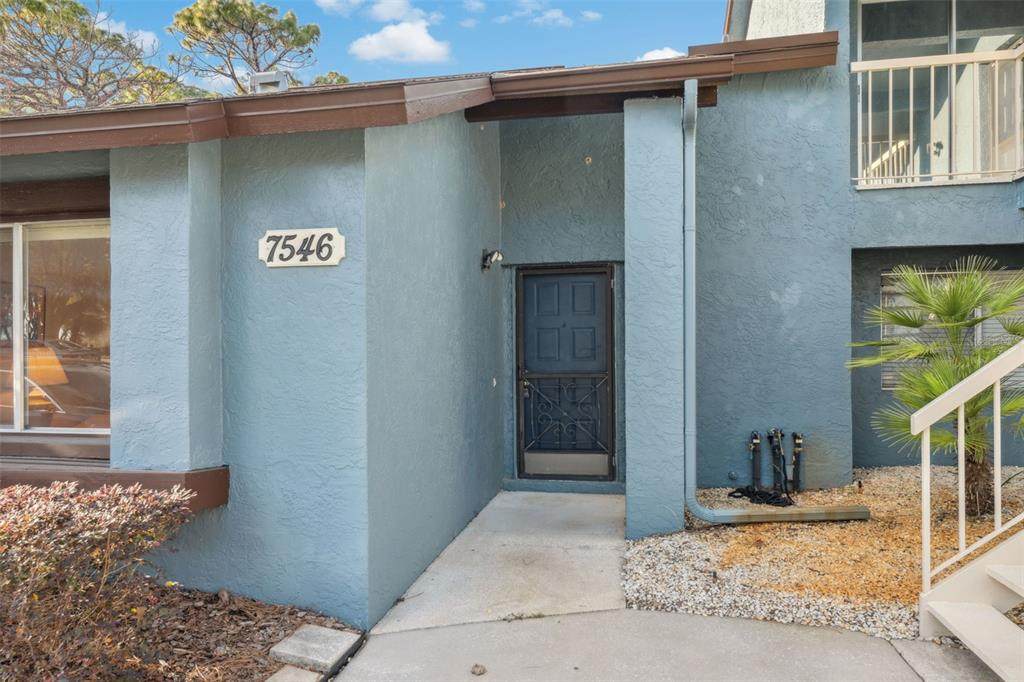
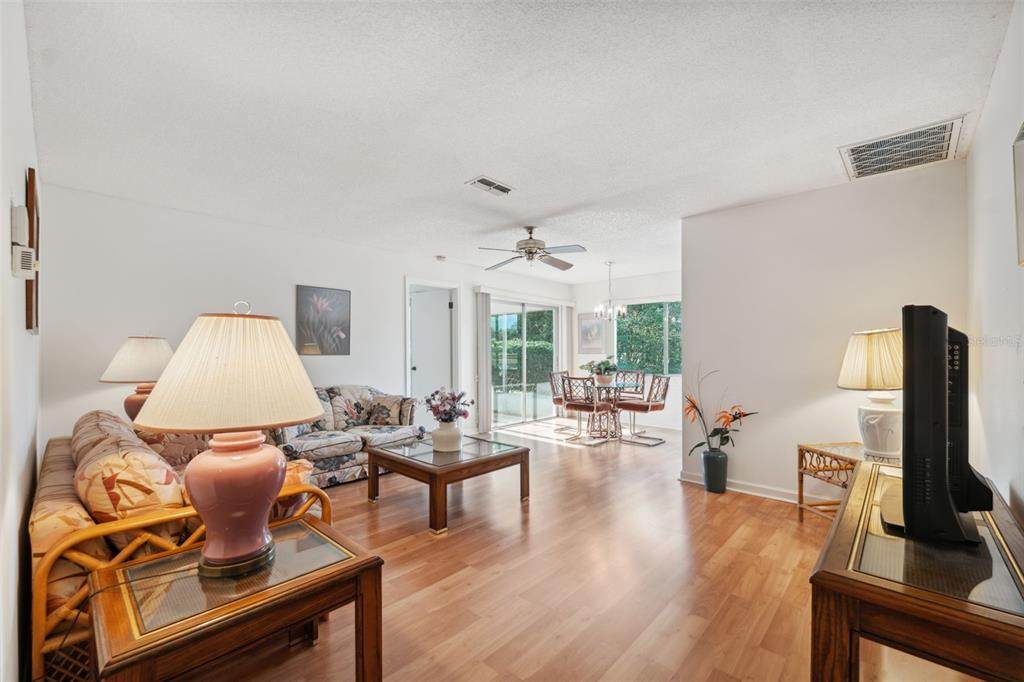
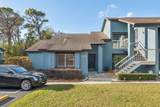
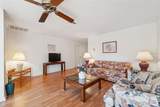
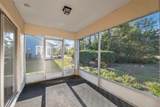
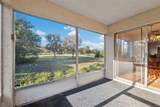
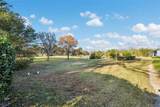
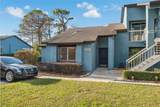
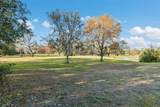
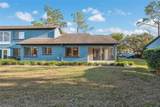
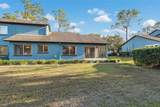
Welcome to your bright and cheerful haven in the heart of Fairway at The Heather! This delightful ground-floor condominium, sold furnished as is, is right on the 8th hole of the golf course and only steps away from the Clubhouse and Pool, and offers effortless accessibility and boasts 2 spacious bedrooms and 2 pristine bathrooms. The open-concept living and dining areas flow seamlessly, creating an inviting space perfect for both relaxation and entertaining. Imagine enjoying your morning coffee in the dining area, gazing out over the 8th hole of the golf coursea truly picturesque sight. Step through the sliding glass doors onto your screened-in porch, where you can relish the outdoors without worrying about rain or pesky insects. The eat-in kitchen also provides a charming view of the natural landscape, making meal preparations a joy. The primary bedroom features an en-suite bathroom with a convenient step-in shower and offers private access to the back porch through additional sliding glass doors. The generous guest bedroom can comfortably accommodate two beds and includes a spacious built-in closet. The guest bathroom boasts a tub/shower combo, perfect for a relaxing soak. Living in a condominium comes with numerous advantages, including a designated parking space and comprehensive structural coverage by the HOA, ensuring peace of mind. Additionally, the convenience of an in-unit laundry room with a washer and dryer included adds to the ease of living. Please note, this community maintains a no-pets policy. Fairway at The Heather is a well-established community that continues to attract interest from buyers looking in the Weeki Wachee area. Nature enthusiasts will appreciate the proximity to Weeki Wachee Springs State Park, located just approximately 2 miles away. Here, you can experience the enchanting mermaid shows, embark on a riverboat cruise, or enjoy a refreshing swim in the pristine waters at Buccaneer Bay. Embrace the vibrant lifestyle this community offers, combining the comforts of condominium living with the allure of Florida's natural beauty.
-
2BEDS
-
0.03ACRES
-
2BATHS
-
01/2 BATHS
-
1,104SQFT
-
$0$/SQFT
School Information
Description
Welcome to your bright and cheerful haven in the heart of Fairway at The Heather! This delightful ground-floor condominium, sold furnished as is, is right on the 8th hole of the golf course and only steps away from the Clubhouse and Pool, and offers effortless accessibility and boasts 2 spacious bedrooms and 2 pristine bathrooms. The open-concept living and dining areas flow seamlessly, creating an inviting space perfect for both relaxation and entertaining. Imagine enjoying your morning coffee in the dining area, gazing out over the 8th hole of the golf coursea truly picturesque sight. Step through the sliding glass doors onto your screened-in porch, where you can relish the outdoors without worrying about rain or pesky insects. The eat-in kitchen also provides a charming view of the natural landscape, making meal preparations a joy. The primary bedroom features an en-suite bathroom with a convenient step-in shower and offers private access to the back porch through additional sliding glass doors. The generous guest bedroom can comfortably accommodate two beds and includes a spacious built-in closet. The guest bathroom boasts a tub/shower combo, perfect for a relaxing soak. Living in a condominium comes with numerous advantages, including a designated parking space and comprehensive structural coverage by the HOA, ensuring peace of mind. Additionally, the convenience of an in-unit laundry room with a washer and dryer included adds to the ease of living. Please note, this community maintains a no-pets policy. Fairway at The Heather is a well-established community that continues to attract interest from buyers looking in the Weeki Wachee area. Nature enthusiasts will appreciate the proximity to Weeki Wachee Springs State Park, located just approximately 2 miles away. Here, you can experience the enchanting mermaid shows, embark on a riverboat cruise, or enjoy a refreshing swim in the pristine waters at Buccaneer Bay. Embrace the vibrant lifestyle this community offers, combining the comforts of condominium living with the allure of Florida's natural beauty.

© 2026 My Florida Regional MLS DBA Stellar MLS. All rights reserved. All listings displayed pursuant to IDX. All listing information is deemed reliable but not guaranteed and should be independently verified through personal inspection by appropriate professionals. Listings displayed on this website may be subject to prior sale or removal from sale; availability of any listing should always be independently verified. Listing information is provided for consumers personal, non-commercial use, solely to identify potential properties for potential purchase; all other use is strictly prohibited and may violate relevant federal and state law. Data last updated 2026-10-05T15:44:59.987.
