
Skip To Content

626 Tremont Greens Lane , #626

Sun City Center, FL 33573
  • $184,000
  • STATUS: Closed
  • ON SITE: 416 Days
  • MLS #: TB8416640
Sold - 11/21/2025
$184,000
SOLD - 11/21/2025
  • 2
    BEDS
  • 0.04
    ACRES
  • 2
    BATHS
  • 0
    1/2 BATHS
  • 974
    SQFT
  • $0
    $/SQFT
Neighborhood:
Type:
Condo
Built:
1999
County:

School Information

Elementary School:
Middle School:
High School:

Description

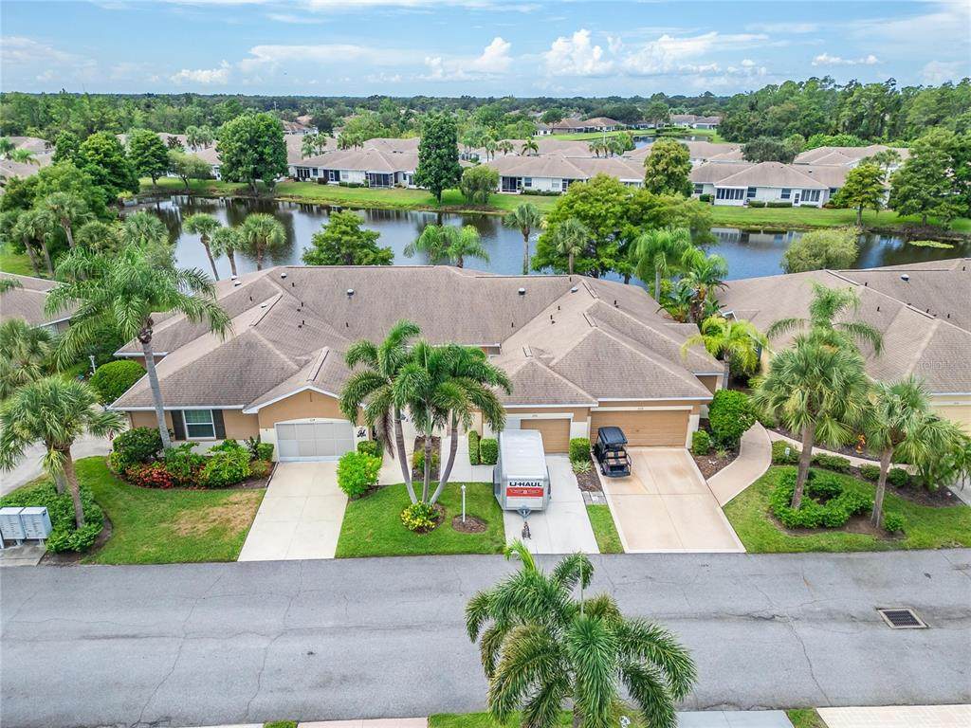
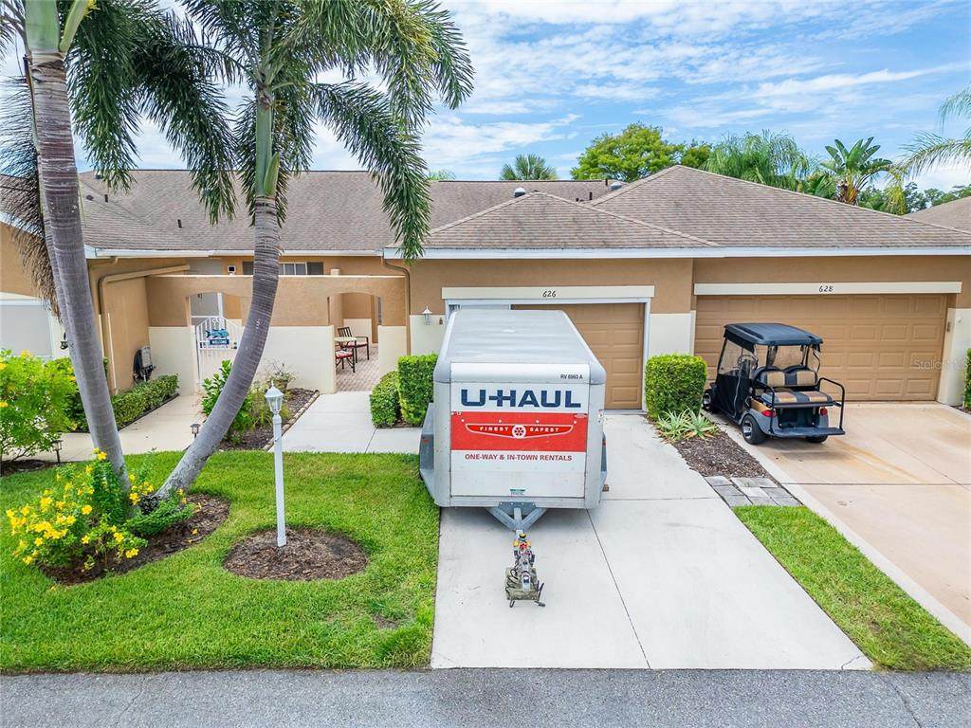
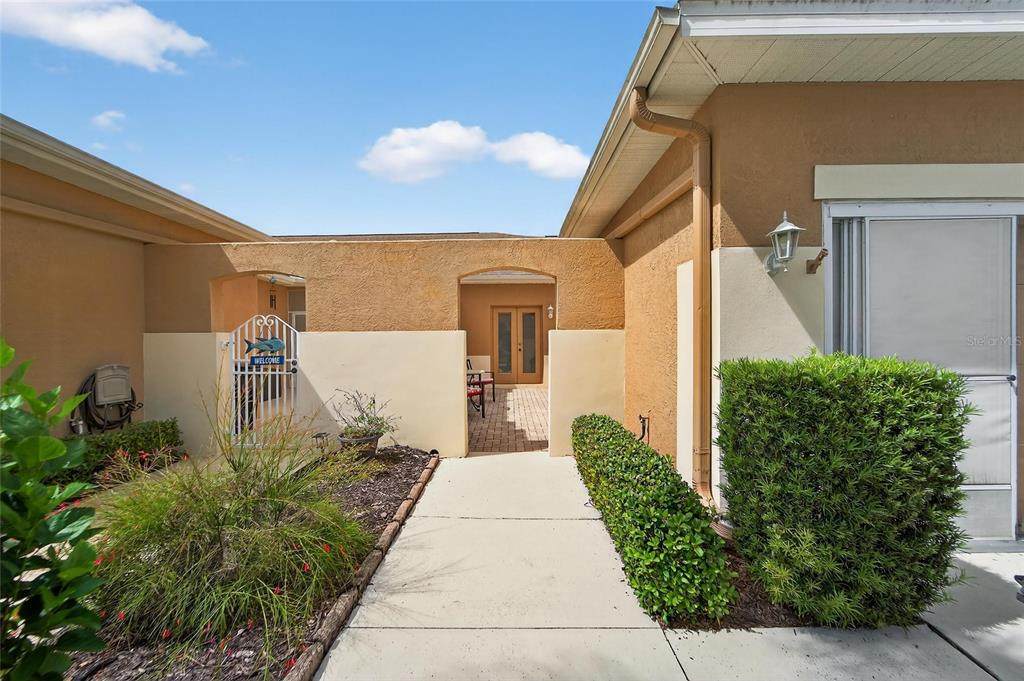
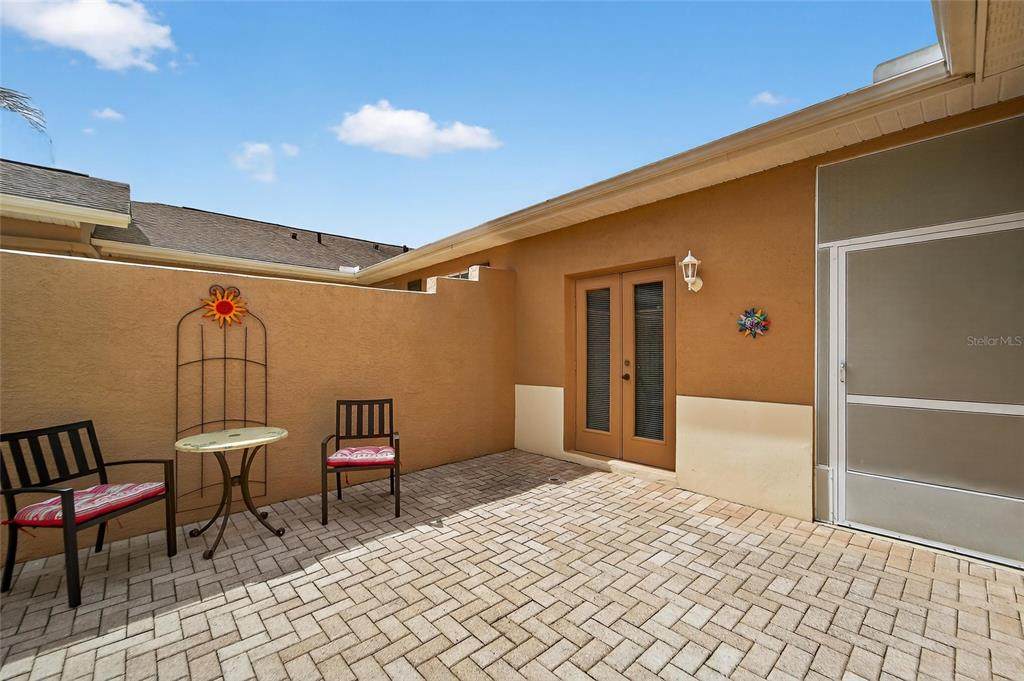
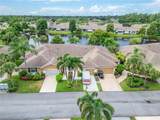
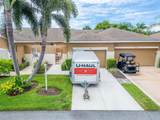
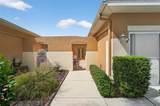
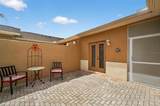
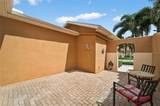
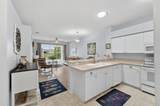
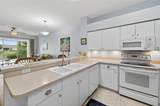
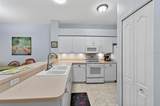
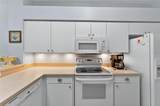
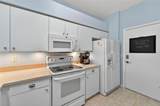
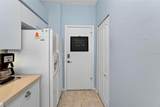
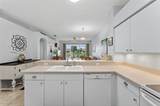
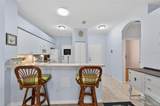
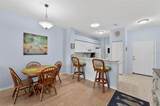
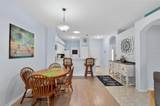
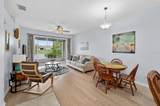
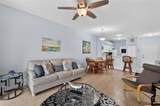
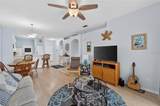
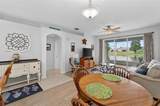
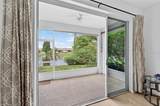
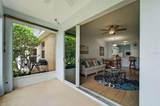
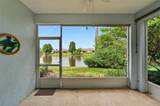
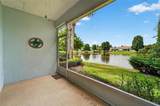
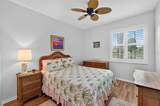
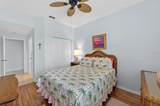
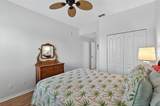
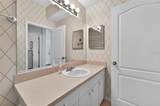
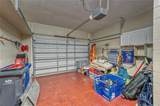
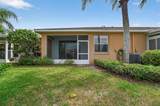
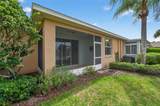
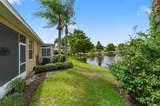
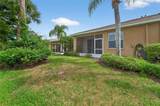
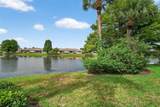
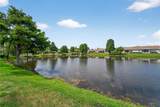
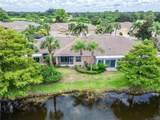
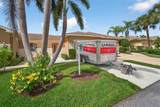
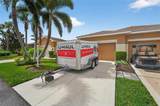
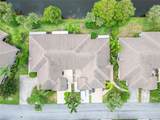
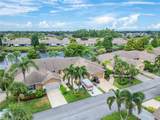
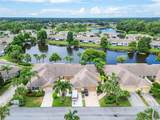
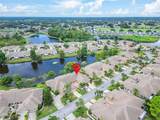
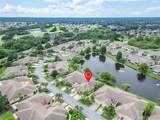
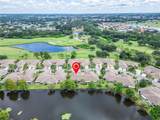
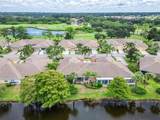
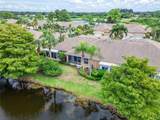
SELLERS ARE MOTIVATED. This well-maintained, turn-key property offers a perfect blend of comfort, convenience, and low-maintenance livingideal for full-time residents or snowbirds alike. Step inside to find a bright, open floor plan with spacious living areas and a kitchen designed for easy living and entertaining. The home features a generously sized primary suite, ample closet space, and tasteful finishes throughout. The oversized 1.5-car garage provides plenty of room for your car, golf cart, and additional storage. Whether you're a hobbyist or just need extra space for seasonal items, this garage delivers! Relax on your private screened lanai and enjoy the beautifully landscaped surroundings overlooking the pond in peace and privacy. Kings Point offers resort-style amenities, including indoor/outdoor pools, golf, fitness centers, tennis, pickleball, and hundreds of social clubs and activities. All conveniently located near shopping, dining, medical centers, and just a short drive to the Gulf beaches and Tampa attractions.

Monthly Payment Calculator


© 2026 My Florida Regional MLS DBA Stellar MLS. All rights reserved. All listings displayed pursuant to IDX. All listing information is deemed reliable but not guaranteed and should be independently verified through personal inspection by appropriate professionals. Listings displayed on this website may be subject to prior sale or removal from sale; availability of any listing should always be independently verified. Listing information is provided for consumers personal, non-commercial use, solely to identify potential properties for potential purchase; all other use is strictly prohibited and may violate relevant federal and state law. Data last updated 2026-10-05T15:44:59.987.
www.sarasotahomeexperts.com/homes/166908950
Print Image

626 Tremont Greens Lane , #626 Sun City Center, FL 33573

  • Price: $190,000
  • Status: Closed
  • On Site: 416 Days
  • Updated: 55 min ago
  • MLS #: TB8416640
2
Beds
2
Baths
0
½ Baths
0.04
Acres
974
SQFT
$0
$/SQFT
1999
Built
Neighborhood:
Tremont II Condo
County:
Hillsborough
Area:
Sun City Center / Ruskin
Elementary School:
Cypress Creek-Hb
Middle School:
Shields-HB
High School:
Lennard-HB
Property Description
SELLERS ARE MOTIVATED. This well-maintained, turn-key property offers a perfect blend of comfort, convenience, and low-maintenance livingideal for full-time residents or snowbirds alike. Step inside to find a bright, open floor plan with spacious living areas and a kitchen designed for easy living and entertaining. The home features a generously sized primary suite, ample closet space, and tasteful finishes throughout. The oversized 1.5-car garage provides plenty of room for your car, golf cart, and additional storage. Whether you're a hobbyist or just need extra space for seasonal items, this garage delivers! Relax on your private screened lanai and enjoy the beautifully landscaped surroundings overlooking the pond in peace and privacy. Kings Point offers resort-style amenities, including indoor/outdoor pools, golf, fitness centers, tennis, pickleball, and hundreds of social clubs and activities. All conveniently located near shopping, dining, medical centers, and just a short drive to the Gulf beaches and Tampa attractions.
Exterior Features

Attached Garage Yn Yes Carport Yn No Construction Materials BlockStucco Covered Spaces 1 Direction Faces Northwest Exterior Features French DoorsIrrigation SystemLightingRain GuttersSliding Doors Foundation Details Slab Lot Features City LotIn County Lot Size Dimensions 70 x 25 Parking Features Garage Door OpenerGolf Cart Parking Patio And Porch Features PatioScreened Pool Private Yn No Road Frontage Type Street Paved Road Surface Type Paved Roof Shingle Water Access Yn No Water Extras Yn No Water View Pond Water View Yn Yes Waterfront Feet Total 0 Waterfront Yn No

Interior Features

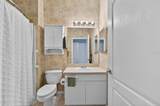
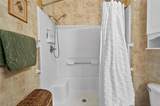
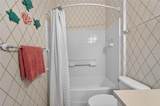
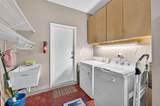
Additional Rooms Great Room Appliances CooktopDishwasherDisposalDryerElectric Water HeaterExhaust FanMicrowaveRangeRefrigeratorWasher Building Area Total 1510 Cooling Central Air Cooling YN Yes Fireplace Yn No Flooring Ceramic TileLaminate Heating Central Heating YN Yes Interior Features Attic FanCeiling Fan(s)Kitchen/Family Room ComboLiving Room/Dining Room ComboOpen FloorplanPrimary Bedroom Main FloorSolid Surface CountersSplit BedroomWindow Treatments Laundry Features Laundry Room Levels One Rooms Dinette Kitchen (Breakfast BarPantry) Great Room Bedroom 2 (Built-in Closet) Primary Bathroom (Handicapped AccessibleShower No TubSingle Vanity) Primary Bedroom (Ceiling Fan(s)Built-in Closet) Bathroom 2 (Walk-In Tub) Sewer Public Sewer Stories Total 1 Water Source Public Window Features ShuttersWindow Treatments

Property Features

Additional Lease Restrictions See HOA guidelines Approval Process See HOA guidelines Association Approval Required Yn Yes Association Fee 649 Association Fee Frequency Monthly Association Fee Includes Cable TVCommunity PoolEscrow Reserves FundInsuranceMaintenance StructureMaintenance GroundsPest ControlRecreational FacilitiesSecuritySewerTrashWater Association Fee Monthly Amount 649 Association Fee Requirement Required Association Montly Maint Amt Add To Hoa 0 Association Yn Yes Building Name Number 626 Cdd Yn No Community Features Association Recreation - OwnedBuyer Approval RequiredDeed RestrictionsFitness CenterGated Community - GuardGolfHandicap ModifiedIrrigation-Reclaimed WaterPoolRacquetballTennis Court(s) Condo Fees 0 Condo Land Included Yn No Down Payment Resource Yes Flood Zone Code X Floor Number 1 Garage Yn Yes Homestead Yn No Lease Considered YN Yes Lease Restrictions YN Yes Listing Terms CashConventionalFHAVA Loan Max Pet Weight 35 Minimum Lease 3 Months New Construction Yn No Number Of Pets 2 Ownership Condominium Pet Restrictions Pets are allowed in designated areas. Must be leashed. Pick up after animals. See HOA Pet Restrictions. Pet Size Small (16-35 Lbs.) Pets Allowed Yes Property Sub Type Condominium Senior Community Yn Yes Special Listing Conditions None Tax Annual Amount 3184.59 Total Annual Fees 7788 Total Monthly Fees 649 Utilities BB/HS Internet AvailableCable AvailableCable ConnectedElectricity ConnectedSprinkler RecycledStreet Lights Yrs Of Owner Prior To Leasing Re No Zoning PD


Listing information © 2026 My Florida Regional MLS DBA Stellar MLS..
Listing provided courtesy of KELLER WILLIAMS SOUTH TAMPA: 813-875-3700.


© 2026 My Florida Regional MLS DBA Stellar MLS. All rights reserved. All listings displayed pursuant to IDX. All listing information is deemed reliable but not guaranteed and should be independently verified through personal inspection by appropriate professionals. Listings displayed on this website may be subject to prior sale or removal from sale; availability of any listing should always be independently verified. Listing information is provided for consumers personal, non-commercial use, solely to identify potential properties for potential purchase; all other use is strictly prohibited and may violate relevant federal and state law. Data last updated 2026-10-05T15:44:59.987.
 
https://bt-photos.global.ssl.fastly.net/mfr/orig_boomver_1_TB8416640-2.jpg https://bt-photos.global.ssl.fastly.net/mfr/orig_boomver_1_TB8416640-2.jpg https://bt-photos.global.ssl.fastly.net/mfr/orig_boomver_1_TB8416640-2.jpg
Logo
Sarasota Home Experts | Exp Realty
5039 Ocean Blvd
Siesta Key FL, 34242