Skip To Content

3422 Seneca Club Loop , #57

Orlando, FL 32808
  • $230,000
  • STATUS: Closed
  • ON SITE: 602 Days
  • MLS #: O6280591
Sold - 01/21/2026
$230,000
SOLD - 01/21/2026
  • 3
    BEDS
  • 0.02
    ACRES
  • 2
    BATHS
  • 1
    1/2 BATHS
  • 1,461
    SQFT
  • $0
    $/SQFT
Neighborhood:
Type:
Condo
Built:
2018
County:

School Information

Elementary School:
Middle School:
High School:

Description

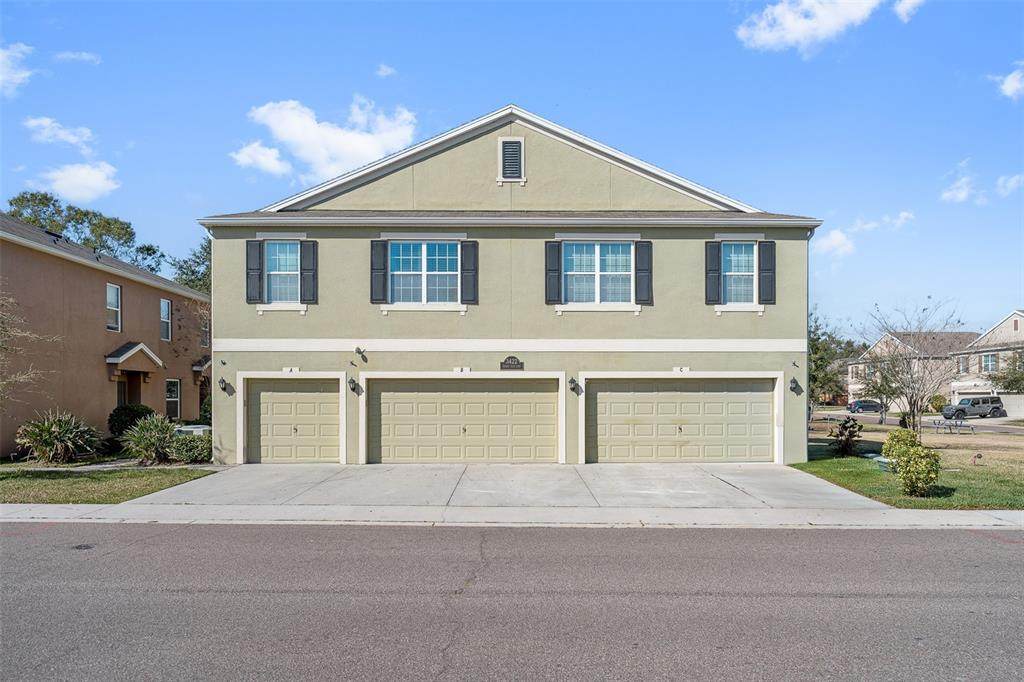
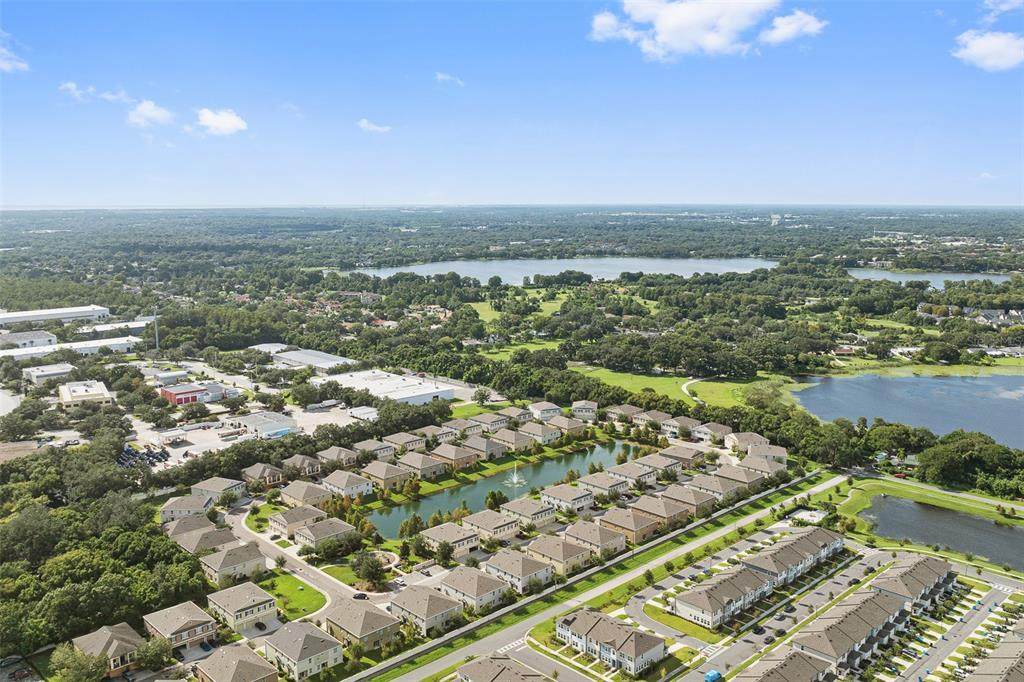
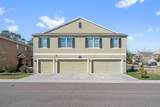
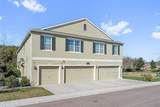
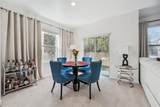
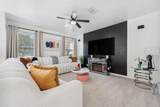
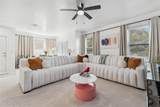
Assumable FHA Loan at 4.0% – Primary Residence Only!!! This home offers a rare opportunity to assume an existing FHA mortgage with an attractive 4.0% interest rate, available exclusively for buyers seeking a primary residence. Discover the perfect balance of comfort and connection in this move-in-ready home, located in a friendly and well-maintained community. Designed to inspire harmony, this property offers a functional layout, bright living spaces, and a welcoming atmosphere ideal for creating lasting memories. Enjoy the benefits of an active neighborhood with easy access to parks, shopping, and dining, while still savoring the privacy of your own retreat. Whether you’re starting a new journey or seeking a place where everything flows effortlessly, this home is ready to welcome you—your ideal match is here.

Monthly Payment Calculator


© 2026 My Florida Regional MLS DBA Stellar MLS. All rights reserved. All listings displayed pursuant to IDX. All listing information is deemed reliable but not guaranteed and should be independently verified through personal inspection by appropriate professionals. Listings displayed on this website may be subject to prior sale or removal from sale; availability of any listing should always be independently verified. Listing information is provided for consumers personal, non-commercial use, solely to identify potential properties for potential purchase; all other use is strictly prohibited and may violate relevant federal and state law. Data last updated 2026-10-09T03:40:27.233.
www.sarasotahomeexperts.com/homes/160502813
Print Image

3422 Seneca Club Loop , #57 Orlando, FL 32808

  • Price: $255,000
  • Status: Closed
  • On Site: 602 Days
  • MLS #: O6280591
3
Beds
2
Baths
1
½ Baths
0.02
Acres
1,461
SQFT
$0
$/SQFT
2018
Built
Neighborhood:
Westwood Condo 2
County:
Orange
Area:
Orlando/Pine Hills
Elementary School:
Killarney Elem
Middle School:
College Park Middle
High School:
Edgewater High
Property Description
Assumable FHA Loan at 4.0% – Primary Residence Only!!! This home offers a rare opportunity to assume an existing FHA mortgage with an attractive 4.0% interest rate, available exclusively for buyers seeking a primary residence. Discover the perfect balance of comfort and connection in this move-in-ready home, located in a friendly and well-maintained community. Designed to inspire harmony, this property offers a functional layout, bright living spaces, and a welcoming atmosphere ideal for creating lasting memories. Enjoy the benefits of an active neighborhood with easy access to parks, shopping, and dining, while still savoring the privacy of your own retreat. Whether you’re starting a new journey or seeking a place where everything flows effortlessly, this home is ready to welcome you—your ideal match is here.
Exterior Features

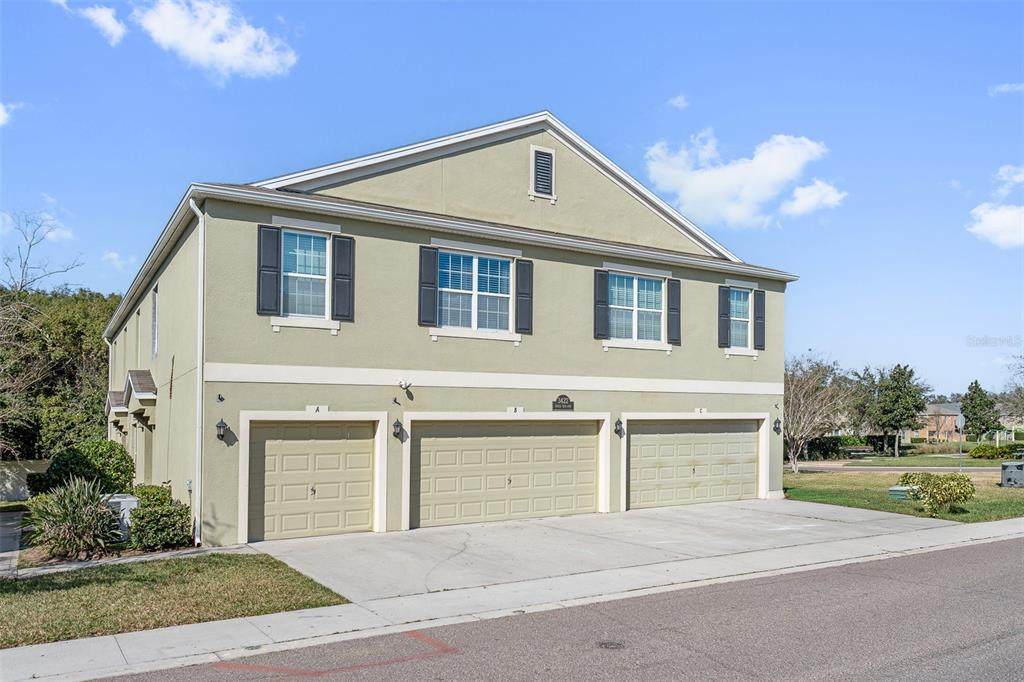
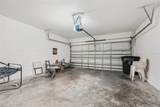
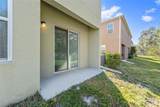
Attached Garage Yn Yes Carport Yn No Construction Materials Stucco Covered Spaces 2 Direction Faces North Exterior Features LightingSidewalkSliding Doors Foundation Details Slab Pool Private Yn No Road Surface Type Paved Roof Shingle Water Access Yn No Water Extras Yn No Water View Yn No Waterfront Yn No

Interior Features

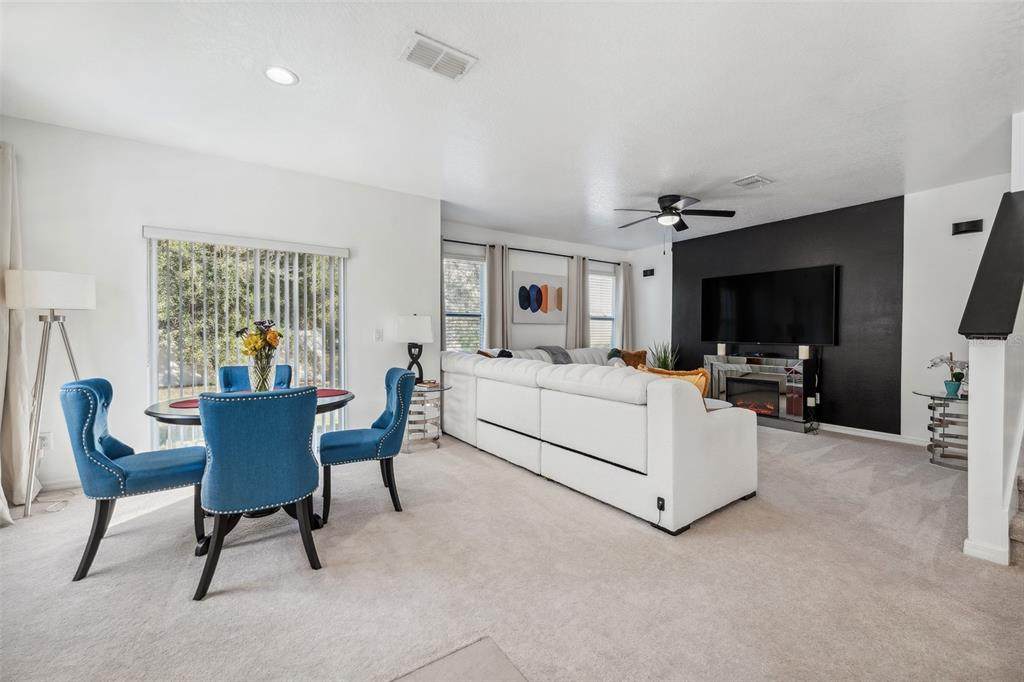
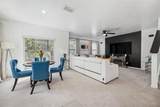
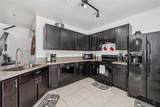
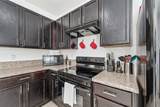
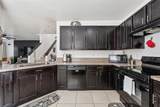
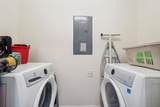
Additional Rooms Inside Utility Appliances DishwasherDisposalDryerMicrowaveRangeRefrigeratorWasher Building Area Total 1461 Building Elevator Yn No Cooling Central Air Cooling YN Yes Fireplace Yn No Flooring CarpetCeramic Tile Furnished Unfurnished Heating None Heating YN No Interior Features Ceiling Fan(s)Kitchen/Family Room ComboLiving Room/Dining Room ComboOtherThermostatWalk-In Closet(s) Laundry Features Laundry Room Levels Two Rooms Primary Bedroom (Walk-In Closet(s)) Bedroom 2 (Walk-In Closet(s)) Kitchen Living Room Bedroom 3 (Walk-In Closet(s)) Dining Room Sewer Public Sewer Stories Total 2 Water Source Public Window Features Blinds

Property Features

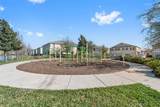
Additional Lease Restrictions For lease restrictionsgoverning documentsand pet approval detailsplease refer to the HOA Rules and Restrictions. The listing agent cannot provide information on HOA or community regulations. Additional Parcels YN No Amenities Additional Fees For lease restrictionsgoverning documentsand pet approval detailsplease refer to the HOA Rules and Restrictions. The listing agent cannot provide information on HOA or community regulations. Approval Process For lease restrictionsgoverning documentsand pet approval detailsplease refer to the HOA Rules and Restrictions. The listing agent cannot provide information on HOA or community regulations. Association Approval Required Yn Yes Association Fee Frequency Monthly Association Fee Includes Maintenance Structure Association Fee Requirement Required Association Montly Maint Amt Add To Hoa 0 Association Yn Yes Building Name Number 3422 Cdd Yn No Community Features Deed RestrictionsPlayground Condo Fee Monthly Amount 300 Condo Fees 300 Condo Fees Term Monthly Condo Land Included Yn Yes Down Payment Resource Yes Flood Zone Code 0400 Floor Number 2 Garage Yn Yes Homestead Yn No Lease Considered YN Yes Lease Restrictions YN Yes Listing Terms CashConventionalFHAVA Loan Max Pet Weight 13 Minimum Lease 1-2 Years New Construction Yn No Occupant Type Vacant Ownership Condominium Pet Restrictions For lease restrictionsgoverning documentsand pet approval detailsplease refer to the HOA Rules and Restrictions. The listing agent cannot provide information on HOA or community regulations. Pets Allowed Yes Property Sub Type Condominium Realtor Info As-IsNo SignOwner MotivatedOwner Will Assist with closing costs Senior Community Yn No Special Listing Conditions None Tax Annual Amount 3593.3 Total Annual Fees 3600 Total Monthly Fees 300 Utilities PublicStreet Lights Yrs Of Owner Prior To Leasing Re No Zoning RES


Listing information © 2026 My Florida Regional MLS DBA Stellar MLS..
Listing provided courtesy of DOUGLAS EDMUND REAL ESTATE LLC: 407-853-4402.


© 2026 My Florida Regional MLS DBA Stellar MLS. All rights reserved. All listings displayed pursuant to IDX. All listing information is deemed reliable but not guaranteed and should be independently verified through personal inspection by appropriate professionals. Listings displayed on this website may be subject to prior sale or removal from sale; availability of any listing should always be independently verified. Listing information is provided for consumers personal, non-commercial use, solely to identify potential properties for potential purchase; all other use is strictly prohibited and may violate relevant federal and state law. Data last updated 2026-10-09T03:40:27.233.
 
https://bt-photos.global.ssl.fastly.net/mfr/orig_boomver_2_O6280591-2.jpg https://bt-photos.global.ssl.fastly.net/mfr/orig_boomver_2_O6280591-2.jpg https://bt-photos.global.ssl.fastly.net/mfr/orig_boomver_2_O6280591-2.jpg
Logo
Sarasota Home Experts | Exp Realty
5039 Ocean Blvd
Siesta Key FL, 34242