Skip To Content

1306 Golfview Drive , #1306

Tarpon Springs, FL 34689
  • $115,000
  • STATUS: Closed
  • ON SITE: 427 Days
  • MLS #: W7877365
Sold - 06/05/2026
$115,000
SOLD - 06/05/2026
  • 2
    BEDS
  • N/A
    ACRES
  • 2
    BATHS
  • 0
    1/2 BATHS
  • 1,240
    SQFT
  • $0
    $/SQFT
Type:
Condo
Built:
1983
County:

School Information

Elementary School:
Middle School:
High School:

Description

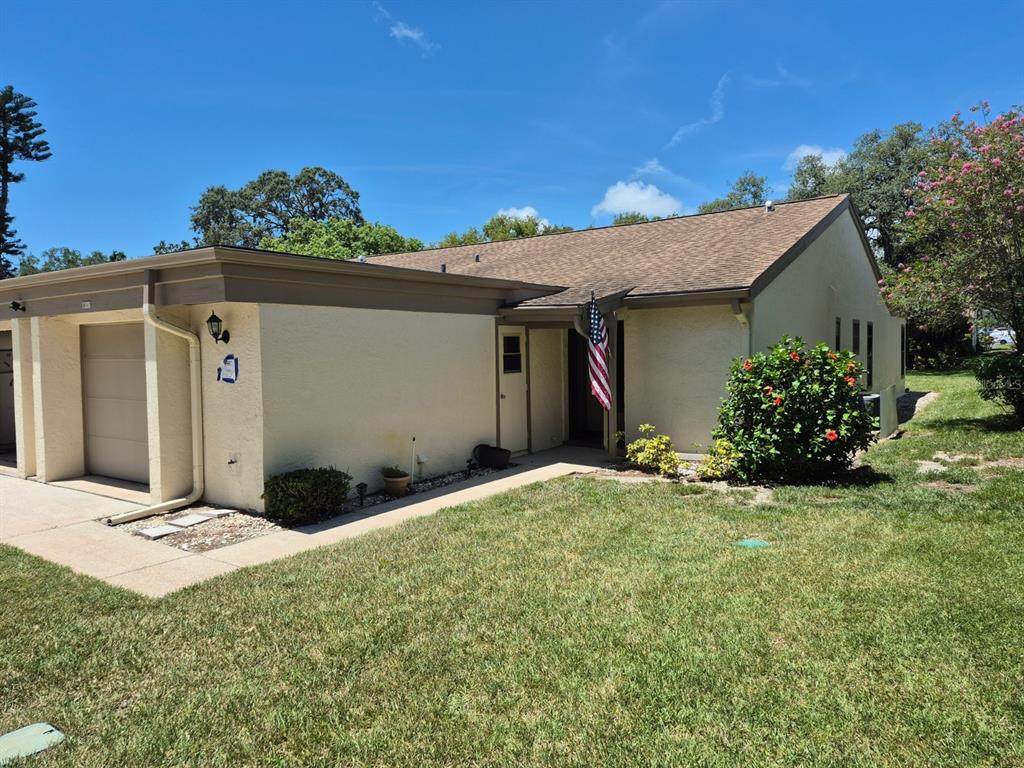
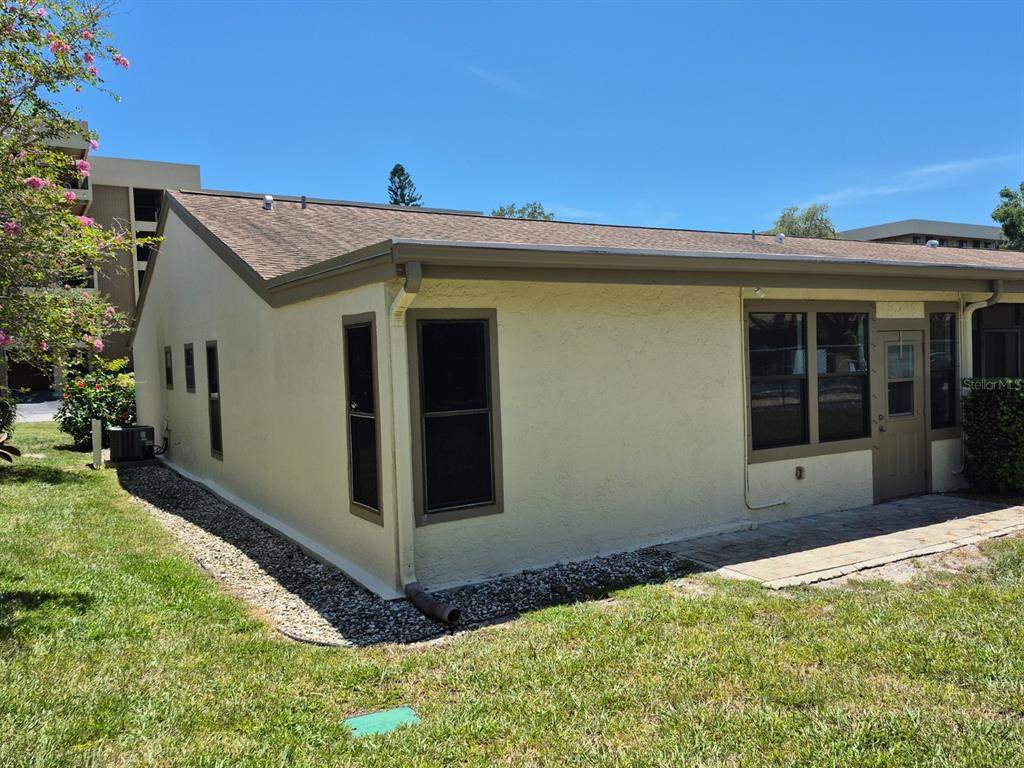
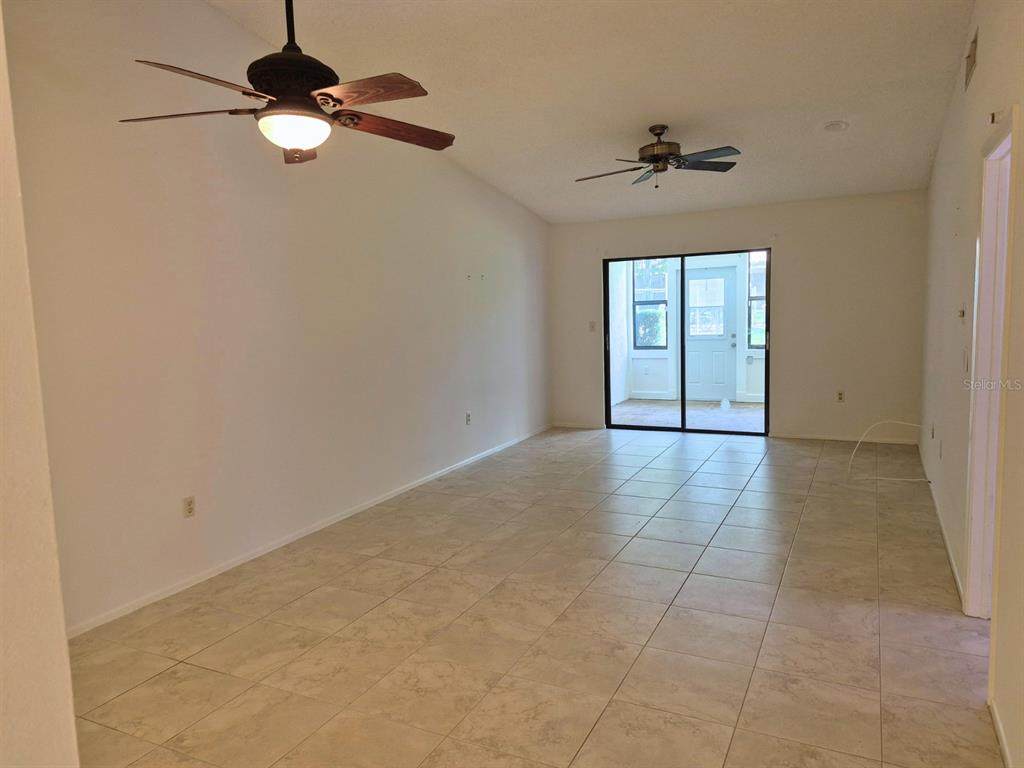
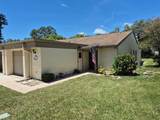
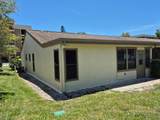
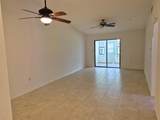
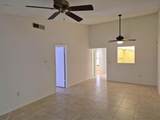
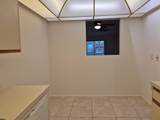
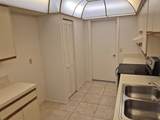
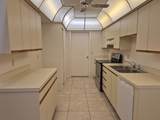
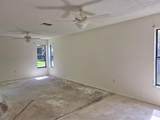
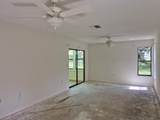
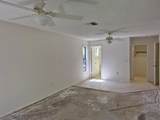
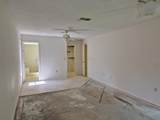
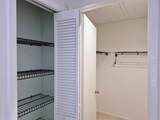
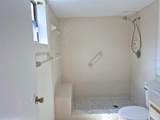
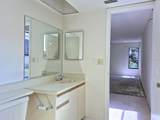
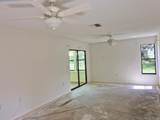
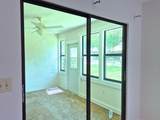
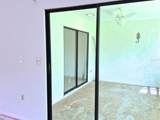
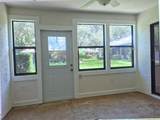
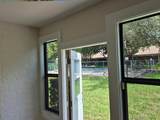
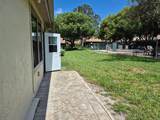
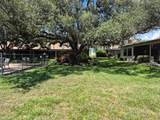
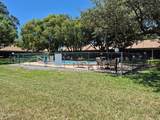
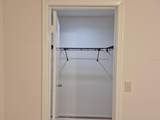
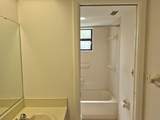
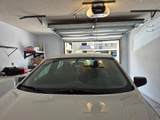
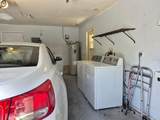
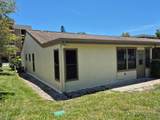
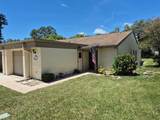
PRICE IMPROVEMENT — MOTIVATED SELLER — AN OPPORTUNITY TO CREATE SOMETHING TRULY YOUR OWN. Located just south of Tarpon Springs in the desirable 55+ community of Green Dolphin Park Villas, this end-unit villa offers the rare chance to purchase at a price that leaves room for your own style, updates, and vision. Set in a quiet, friendly community next to a golf course, this home offers the ease of low-maintenance living so you can spend more time enjoying the pool, tennis, clubhouse, activities, and the many nearby destinations that make this area so special. From Tarpon Springs and the Sponge Docks to Dunedin, Clearwater, Honeymoon Island, Caladesi Island, Tampa, St. Pete, and the Gulf Coast beaches, the location places you close to it all. Inside, the floor plan is inviting and full of potential. As an end unit, the villa enjoys extra windows and natural light. Features include a spacious primary suite, guest bedroom and bath, a large living and dining area, eat-in kitchen, enclosed Florida room, and an attached garage with direct kitchen access. Just outside, a beautiful oak tree adds charm and shade, while one of the community pools is only moments away. This home does need some updating, but with carpeting, a refrigerator and some A/C repair, it will be ready to use. Then you can begin to design and remake your own personal home that reflects who you are! It can quickly become comfortable, functional, and uniquely yours. For the buyer who recognizes value and sees possibility, this is a chance to secure a well-located home at a great price! Come and see how you might transform this villa into a reflection of your own taste and lifestyle. If you have the vision, this may be the opportunity you’ve been waiting for.

Monthly Payment Calculator


© 2026 My Florida Regional MLS DBA Stellar MLS. All rights reserved. All listings displayed pursuant to IDX. All listing information is deemed reliable but not guaranteed and should be independently verified through personal inspection by appropriate professionals. Listings displayed on this website may be subject to prior sale or removal from sale; availability of any listing should always be independently verified. Listing information is provided for consumers personal, non-commercial use, solely to identify potential properties for potential purchase; all other use is strictly prohibited and may violate relevant federal and state law. Data last updated 2026-10-09T03:40:27.233.
www.sarasotahomeexperts.com/homes/166689713
Print Image

1306 Golfview Drive , #1306 Tarpon Springs, FL 34689

  • Price: $145,000
  • Status: Closed
  • On Site: 427 Days
  • MLS #: W7877365
2
Beds
2
Baths
0
½ Baths
N/A
Acres
1,240
SQFT
$0
$/SQFT
1983
Built
Neighborhood:
Green Dolphin Park Villas Condominium
County:
Pinellas
Area:
Tarpon Springs
Elementary School:
Tarpon Springs Elementary-Pn
Middle School:
Tarpon Springs Middle-Pn
High School:
Tarpon Springs High-Pn
Property Description
PRICE IMPROVEMENT — MOTIVATED SELLER — AN OPPORTUNITY TO CREATE SOMETHING TRULY YOUR OWN. Located just south of Tarpon Springs in the desirable 55+ community of Green Dolphin Park Villas, this end-unit villa offers the rare chance to purchase at a price that leaves room for your own style, updates, and vision. Set in a quiet, friendly community next to a golf course, this home offers the ease of low-maintenance living so you can spend more time enjoying the pool, tennis, clubhouse, activities, and the many nearby destinations that make this area so special. From Tarpon Springs and the Sponge Docks to Dunedin, Clearwater, Honeymoon Island, Caladesi Island, Tampa, St. Pete, and the Gulf Coast beaches, the location places you close to it all. Inside, the floor plan is inviting and full of potential. As an end unit, the villa enjoys extra windows and natural light. Features include a spacious primary suite, guest bedroom and bath, a large living and dining area, eat-in kitchen, enclosed Florida room, and an attached garage with direct kitchen access. Just outside, a beautiful oak tree adds charm and shade, while one of the community pools is only moments away. This home does need some updating, but with carpeting, a refrigerator and some A/C repair, it will be ready to use. Then you can begin to design and remake your own personal home that reflects who you are! It can quickly become comfortable, functional, and uniquely yours. For the buyer who recognizes value and sees possibility, this is a chance to secure a well-located home at a great price! Come and see how you might transform this villa into a reflection of your own taste and lifestyle. If you have the vision, this may be the opportunity you’ve been waiting for.
Exterior Features

Architectural Style Florida Attached Garage Yn Yes Carport Yn No Common Walls Corner UnitEnd Unit Construction Materials BlockStucco Covered Spaces 1 Direction Faces South Exterior Features Rain Gutters Foundation Details Slab Garage Dimensions 15x20 Patio And Porch Features Enclosed Pool Private Yn No Road Surface Type Asphalt Roof Shingle Water Access Yn No Water Extras Yn No Water View Yn No Waterfront Yn No

Interior Features

Appliances DishwasherElectric Water HeaterRangeRange HoodRefrigerator Building Area Total 1240 Cooling Central Air Cooling YN Yes Fireplace Yn No Flooring Ceramic TileConcrete Heating CentralElectric Heating YN Yes Interior Features Ceiling Fan(s)Eating Space In KitchenLiving Room/Dining Room ComboWalk-In Closet(s) Laundry Features In Garage Levels One Rooms Florida Room Bedroom 2 (Walk-In Closet(s)) Great Room Primary Bedroom (Walk-In Closet(s)) Primary Bathroom Kitchen Bathroom 2 Sewer Public Sewer Stories Total 1 Water Source Public

Property Features

Additional Lease Restrictions Needs Association Approval Additional Parcels YN No Approval Process You can go to www.Tenantev.com and create a new account and use the following application code to begin: 10522. Association Amenities ClubhouseMaintenancePoolTennis Court(s) Association Approval Required Yn Yes Association Fee Frequency Monthly Association Fee Includes Cable TVCommunity PoolEscrow Reserves FundInternetMaintenance StructureMaintenance GroundsManagerPest ControlPool MaintenanceRecreational FacilitiesSewerTrashWater Association Fee Requirement None Association Montly Maint Amt Add To Hoa 0 Association Yn Yes Building Name Number VILLAS Cdd Yn No Community Features ClubhouseFitness CenterPoolTennis Court(s) Condo Fee Monthly Amount 744 Condo Fees 744 Condo Fees Term Monthly Down Payment Resource Yes Flood Zone Code X Garage Yn Yes Homestead Yn Yes Lease Considered YN Yes Lease Restrictions YN Yes Listing Terms CashConventional Max Pet Weight 24 Minimum Lease 1 Month New Construction Yn No Number Of Pets 2 Occupant Type Vacant Ownership Condominium Pet Restrictions See Rules Pet Size Small (16-35 Lbs.) Pets Allowed Size LimitYes Property Sub Type Condominium Senior Community Yn Yes Special Listing Conditions None Tax Annual Amount 733 Total Annual Fees 8928 Total Monthly Fees 744 Utilities Underground UtilitiesBB/HS Internet AvailableElectricity ConnectedPublicSewer ConnectedStreet LightsWater Connected Yrs Of Owner Prior To Leasing Re No Zoning RM


Listing information © 2026 My Florida Regional MLS DBA Stellar MLS..
Listing provided courtesy of SANDPEAK REALTY: 727-232-2192.


© 2026 My Florida Regional MLS DBA Stellar MLS. All rights reserved. All listings displayed pursuant to IDX. All listing information is deemed reliable but not guaranteed and should be independently verified through personal inspection by appropriate professionals. Listings displayed on this website may be subject to prior sale or removal from sale; availability of any listing should always be independently verified. Listing information is provided for consumers personal, non-commercial use, solely to identify potential properties for potential purchase; all other use is strictly prohibited and may violate relevant federal and state law. Data last updated 2026-10-09T03:40:27.233.
 
https://bt-photos.global.ssl.fastly.net/mfr/orig_boomver_1_W7877365-2.jpg https://bt-photos.global.ssl.fastly.net/mfr/orig_boomver_1_W7877365-2.jpg https://bt-photos.global.ssl.fastly.net/mfr/orig_boomver_1_W7877365-2.jpg
Logo
Sarasota Home Experts | Exp Realty
5039 Ocean Blvd
Siesta Key FL, 34242