










Description
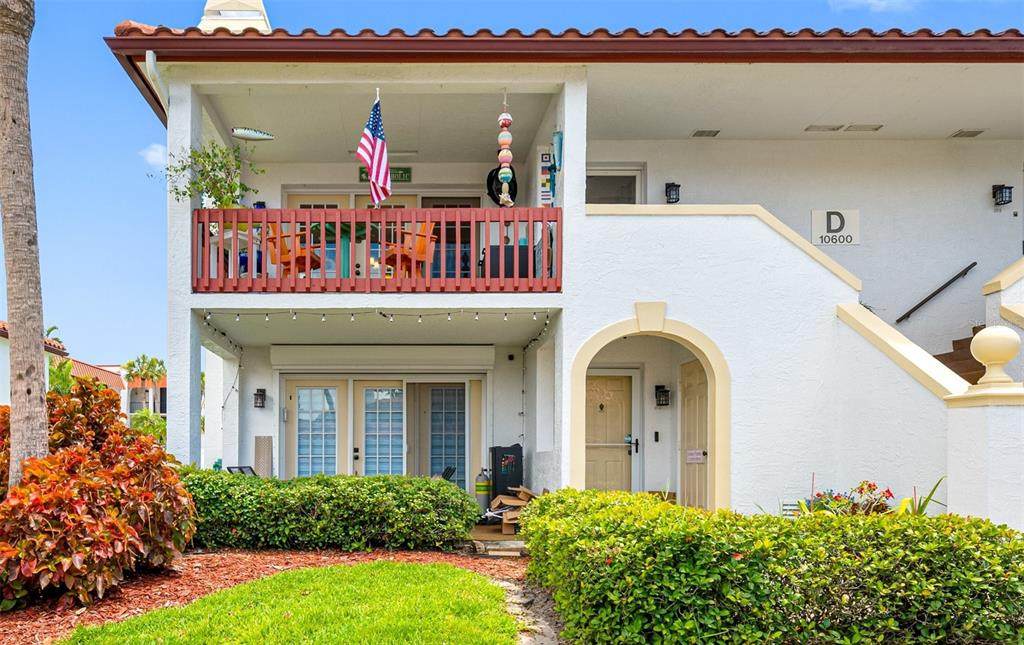
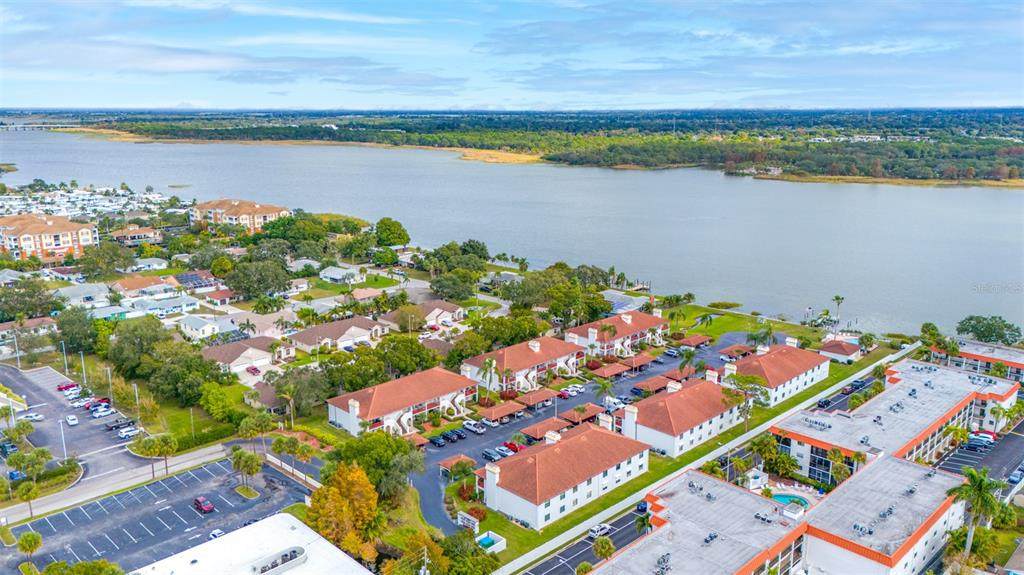
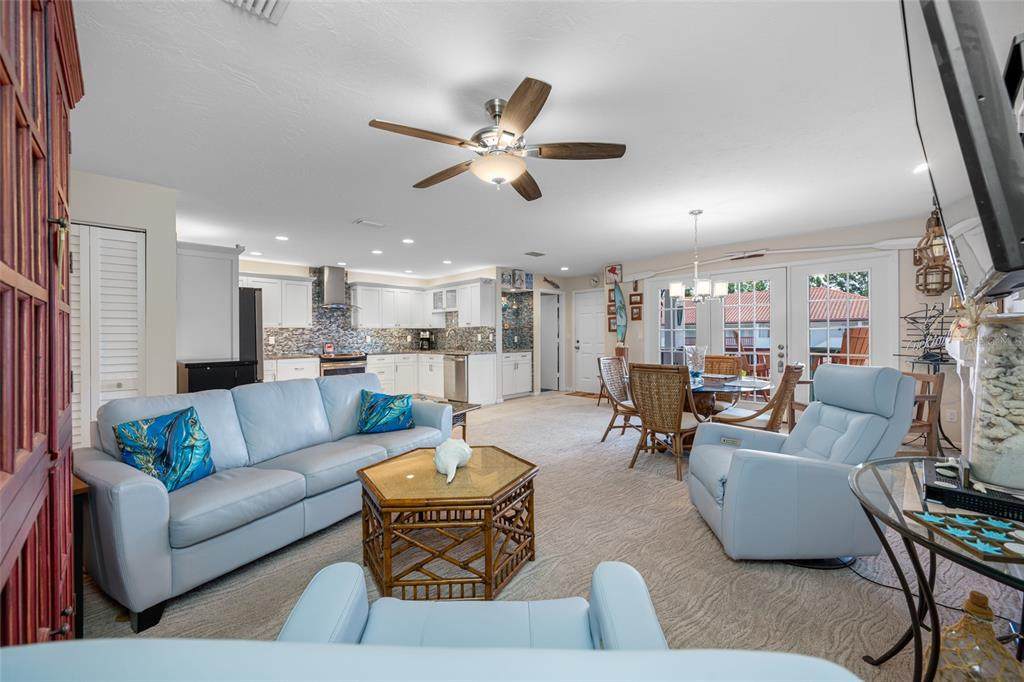
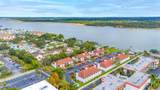
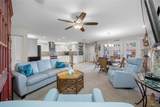
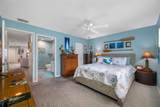
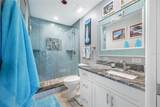
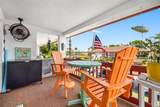
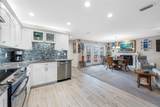
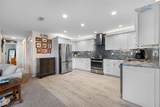
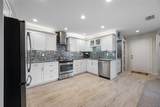
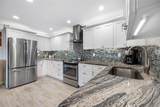
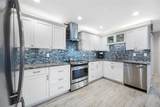
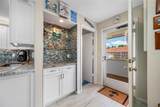
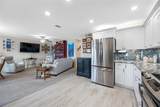
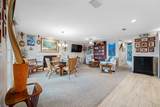
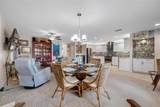
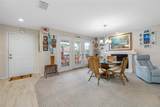
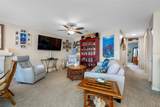
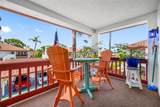
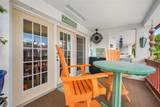
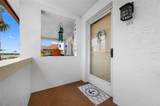
Owner Motivated!! Are you ready to make an offer??? Make an appointment to see this gorgeous home TODAY!!! This is an amazing central Seminole Location with Water views and access to Lake Seminole. It is tucked away between Seminole Blvd and Lake Seminole. This charming community is only 48 units with lovely Mediterranean block buildings with red tile roofs. This home has been completely remodeled with a gorgeous light bright and stylish kitchen, with tons of counter space, cabinets and upgrades including Granite counter tops, stylish backsplash, SS GE appliances, 2 lazy Susans, cabinets with pull out shelves, plenty of can lighting, cabinets are all wood construction, the microwave is inside a cabinet, lighting under cabinets AND above (on separate switches) plus the ceiling was raised to match the great room. Open floor plan with living room, dining room, dry bar and kitchen all one large space. The Primary Bedroom is big enough for a king sized bed, has a HUGE walk in closet with built in storage plus additional storage above the closet, and a STUNNING ensuite bath with walk in shower and frameless shower doors. Second bedroom also has a walk in closet that is so big the owner uses it as his home office. Other special features are: Impact windows in the bedrooms 2023, A/C was replaced in 2025 with a 10 year transferable warranty, TV mounted in living room stays, ceiling fans in the living room and bedrooms, a Full sized laundry room that includes a washer and dryer and French doors out to the balcony that has a view of the Lake. 1 covered parking space, exterior storage room shared with downstairs neighbor and access to attic space for storage in the master closet. This community features a dock/fishing pier on Lake Seminole and a community pool. Monthly fees include water, sewer, trash, insurance, exterior maintenance, building painting, roof replacement, cable and internet. Short drive to the beaches, shopping (walk to Seminole City Center) and many restaurants. Flood Insurance not required by lenders or HOA. Great opportunity for a full time residence or seasonal home.
-
2BEDS
-
N/AACRES
-
2BATHS
-
01/2 BATHS
-
1,105SQFT
-
$0$/SQFT
School Ratings & Info
Description
Owner Motivated!! Are you ready to make an offer??? Make an appointment to see this gorgeous home TODAY!!! This is an amazing central Seminole Location with Water views and access to Lake Seminole. It is tucked away between Seminole Blvd and Lake Seminole. This charming community is only 48 units with lovely Mediterranean block buildings with red tile roofs. This home has been completely remodeled with a gorgeous light bright and stylish kitchen, with tons of counter space, cabinets and upgrades including Granite counter tops, stylish backsplash, SS GE appliances, 2 lazy Susans, cabinets with pull out shelves, plenty of can lighting, cabinets are all wood construction, the microwave is inside a cabinet, lighting under cabinets AND above (on separate switches) plus the ceiling was raised to match the great room. Open floor plan with living room, dining room, dry bar and kitchen all one large space. The Primary Bedroom is big enough for a king sized bed, has a HUGE walk in closet with built in storage plus additional storage above the closet, and a STUNNING ensuite bath with walk in shower and frameless shower doors. Second bedroom also has a walk in closet that is so big the owner uses it as his home office. Other special features are: Impact windows in the bedrooms 2023, A/C was replaced in 2025 with a 10 year transferable warranty, TV mounted in living room stays, ceiling fans in the living room and bedrooms, a Full sized laundry room that includes a washer and dryer and French doors out to the balcony that has a view of the Lake. 1 covered parking space, exterior storage room shared with downstairs neighbor and access to attic space for storage in the master closet. This community features a dock/fishing pier on Lake Seminole and a community pool. Monthly fees include water, sewer, trash, insurance, exterior maintenance, building painting, roof replacement, cable and internet. Short drive to the beaches, shopping (walk to Seminole City Center) and many restaurants. Flood Insurance not required by lenders or HOA. Great opportunity for a full time residence or seasonal home.

© 2026 My Florida Regional MLS DBA Stellar MLS. All rights reserved. All listings displayed pursuant to IDX. All listing information is deemed reliable but not guaranteed and should be independently verified through personal inspection by appropriate professionals. Listings displayed on this website may be subject to prior sale or removal from sale; availability of any listing should always be independently verified. Listing information is provided for consumers personal, non-commercial use, solely to identify potential properties for potential purchase; all other use is strictly prohibited and may violate relevant federal and state law. Data last updated 2026-10-09T03:40:27.233.
